
























When interior designer Caitlin Swann spoke to Business Insider about her family’s living arrangement, she described it as “the best” and “a blessing”, and it’s easy to see why. In Fairfield, Connecticut, Swann and her husband live in their main house with their three children, while her retired parents, Patti and Gary Christie, now reside in a custom 725-square-foot cottage just a few steps away in the backyard. What began as a practical housing decision has turned into a warm multigenerational setup where babysitting is a stroll across the lawn and grandparents are part of daily life.A crossroads for Patti and GaryIn 2024, Patti and Gary, then in their mid-70s, found themselves at a turning point. They had lived in their New Jersey family home for over 40 years, raising their children there and building their routines and memories in that space. Once they retired and became grandparents, it made sense to sell the house, but deciding where to go next was far from simple.Their three adult children lived across the tri-state area, and while they were drawn to Fairfield, where Caitlin, 42, had settled with her family, the local housing options were underwhelming. The homes they could afford weren’t inspiring, and the trade-off between cost and quality felt “a little depressing,” Caitlin recalled, as per Bussiness Insider. It was clear the Christies were ready for something new, but the right solution hadn’t appeared yet.A Facebook ad sparks a big ideaCaitlin and her family had moved into their Fairfield home in 2023 and were already deep into renovations, working to transform the three-bedroom, two-and-a-half-bath house into a space that truly reflected them. As an interior designer, she invested time and care in every detail; a process that is still ongoing as the home expands to four bedrooms and three-and-a-half baths.While chatting with her parents about their next move, an unexpected prompt popped up: a Facebook ad for a “granny pod”, a pre-fabricated accessory dwelling unit (ADU) designed for aging parents to live close to family. Caitlin had briefly thought about adding onto her existing home, but the idea of a completely separate structure hadn’t really taken shape until that moment.She sent the ad to her mother half-jokingly. Instead of brushing it off, Patti embraced the concept. Her response, “That’s brilliant”, shifted the conversation from hypothetical to possible. Suddenly, a clear path emerged: what if they built a small cottage in the backyard and truly lived multigenerationally, but with each household maintaining its own private space?Turning the “granny pod” into a custom cottageThe next step was practical: could (an accessory dwelling unit) ADU even be built on their half-acre property under local zoning rules? Caitlin dug into Fairfield’s regulations and was delighted to find that adding a second structure was allowed, provided they carefully followed code and design constraints. With that hurdle cleared, the idea quickly evolved from a Facebook ad to a real project.After thoughtful discussions among Caitlin, her husband, and her parents, the family agreed that building what they now lovingly call their “tiny cottage” made sense for everyone, as per the report. Patti and Gary’s lifestyle was independent, low-key, and respectful of boundaries. And it fit well with the idea of living just a few steps away from their daughter’s home. Caitlin said she had “no concerns” about sharing a property, knowing her parents weren’t overbearing.Because this would be the Christies’ new primary home, they financed the build themselves. Caitlin and her husband, meanwhile, contributed their time, expertise, and energy rather than their own funds. Patti and Gary continued living in New Jersey for most of the construction, later staying with a relative during the final phase.Design-led from the ground up
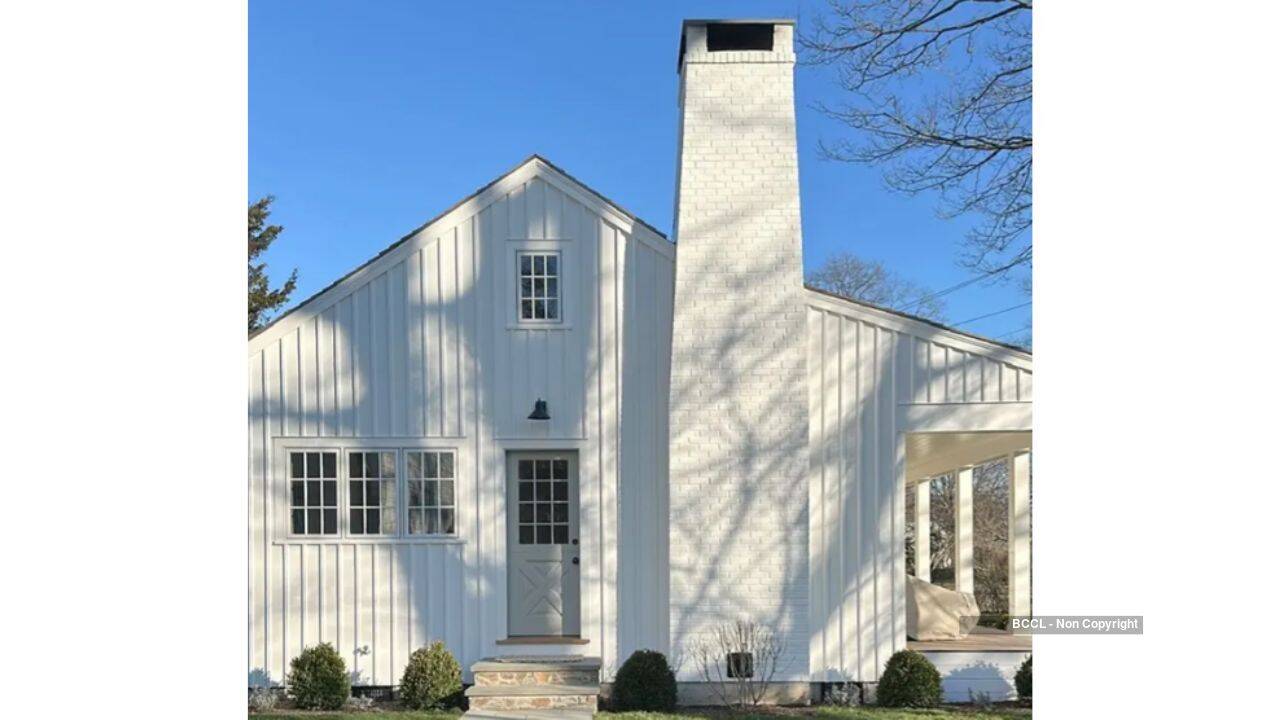
Photo credit: The Picket Fence Projects via Bussines Insider
As both daughter and designer, Caitlin took charge of envisioning the 725-square-foot cottage. Patti had little interest in managing design decisions, preferring instead to trust Caitlin’s eye. Even so, Caitlin checked in frequently to ensure the space felt right for them.She brought in architect Eileen Duffy, a frequent collaborator, and hired Paul Delco Builders as contractor. Ground was broken in May 2025 and by November, the cottage was complete; just in time for the Christies to settle in before Thanksgiving.Because the ADU sits so close to the main house, Caitlin wanted the two buildings to feel visually cohesive, almost like variations on the same theme. The cottage exterior borrows heavily from the main house: matching roofline, copper gutters, and siding create a sense of unity. From the outside, the ADU looks like a smaller sibling to the primary home, with thoughtful touches such as two Dutch doors for indoor-outdoor living and a brick fireplace that adds charm and texture.A porch that acts like a bonus roomOne of the most important features in the design was a covered porch. Patti and Gary had adored the large porch in their old house and spent countless hours outside, so Caitlin knew this element was non-negotiable.On the cottage, the porch sits along the side, framed with simple columns. Though smaller than their previous outdoor space, it functions almost like an extra room, particularly in spring, summer, and fall. In a compact home, this outdoor area offers valuable breathing room. If Gary is watching television in the living room early in the morning and Patti wants quiet, she can simply take her coffee outside, enjoying peace and fresh air without leaving home.Smart spatial planning inside 725 square feetDespite its modest footprint under 1,000 square feet, Caitlin was determined that the cottage wouldn’t feel like a single open studio. Instead, she carved out distinct, purposeful zones to support her parents’ routines.From the porch, an entry leads into a highly efficient mudroom packed with custom storage. Working with craftsman John Turner of Turnerrosa Designs, she created cabinetry that hides multiple functions: coat closet, linen closet, shoe storage, and even a tucked-away washer-dryer. A built-in bench with hooks above offers a place to sit and hang jackets, while a herringbone brick floor connects visually to the brick in Caitlin’s main house dining room, reinforcing continuity across the property.Inside, the main living area is open-concept, combining kitchen and living room under cathedral ceilings lined with shiplap. Caitlin used the tall ceiling height and generous windows to flood the space with natural light, making the small footprint feel bigger, airier, and more inviting.A kitchen built for a bakerIn the kitchen, Caitlin opted for a large central island instead of a traditional dining table. The island serves double duty as both seating and storage, with custom taupe cabinetry that matches the mudroom’s finish and keeps the interior palette cohesive. Shelving built into the island maximizes every inch, and the Christies actually ended up with more kitchen storage than they had in their larger New Jersey home.High-end appliances, including a 36-inch Sub-Zero refrigerator and a 30-inch Wolf range, support Patti’s passion for baking. This kitchen is her favourite room in the cottage; the flow, storage, and tools are tailored to how she cooks and bakes, turning the space into a true culinary hub. For gatherings, while seating six at a formal table isn’t realistic in the cottage, the family simply uses Caitlin’s dining room in the main house whenever they want a larger sit-down meal, as per the report.Cozy living room and personal touchesThe kitchen opens into a living room that continues the high ceilings, giving the compact space generous volume. A stone fireplace, built from Connecticut fieldstone with an intentionally over-mortared finish, anchors the room and is designed to look like it has always been there. Built-in bookshelves flank the fireplace, offering storage and display space for books and treasured items.Windows line the far wall, pulling in even more natural light and connecting the interiors to the surrounding property. For the interior style, Caitlin aimed to blend her professional design sensibilities with her parents’ taste. She describes the final look as “their style, but my twist on it.” Once their art and familiar pieces from their old home were moved in, the cottage instantly felt like Patti and Gary — just reimagined in a fresh space.A single-level home ready for aging in placeThe cottage has one bedroom, sized comfortably for a queen bed with nightstands on either side, and windows that overlook the backyard. Instead of a typical closet, Caitlin again chose built-in cabinetry to maximize storage and keep the room feeling open. Hardwood floors extend into the bathroom, and crucially, the entire home is on a single level with no interior stairs.With her parents’ future needs in mind, Caitlin left room to add features like railings or a ramp outside if mobility becomes an issue. This makes the cottage an adaptable setting for aging in place, combining safety and comfort with proximity to family.Settling into cottage life and multigenerational routinePatti and Gary moved into their backyard cottage in November 2025, just weeks before Thanksgiving. The initial feeling was one of relief: after the transitions of selling their longtime home and living temporarily in different places, they finally had a new space that was both theirs and closely connected to family. And over the months, the cottage has become home.For Caitlin, the emotional payoff of the project is enormous. She sees her parents daily: morning walks on the beach with her mom, shared meals, casual drop-ins, and spontaneous moments with the grandchildren. The Christies can easily step over to babysit, offering vital support as Caitlin’s husband commutes into Manhattan and leaves home before sunrise.After spending about 15 years living two hours away from her parents, having them “20 steps away” feels profound. In her words, the everyday interactions and the chance for her kids to grow up with their grandparents so close is “such a blessing.” The backyard cottage is more than a clever housing solution; it’s a thoughtfully designed space that keeps three generations connected, while still honouring each household’s independence.