

An Italian town is replacing its existing primary school with a building designed to reuse the old structure’s demolition waste. The project in Castel Madama, called ‘New School: Innovation, Inclusion’, will reuse, recycle, or recover about 70% of the demolition waste from the existing school. According to the New European Bauhaus Prizes, it will collect rainwater and groundwater as part of the design. The school will include solar panels, high-performance insulation and natural materials with a low carbon footprint. It is designed as a Nearly Zero Energy Building (NZEB) and aims to use at least 20% less energy than NZEB standards. The building will have flexible learning spaces, green areas, and community facilities.
What is being planned for the new primary school in Castel Madama
The new primary school will replace the existing school on Via della Libertà, ‘O. VULPIANI’, in Castel Madama. The building follows New European Bauhaus principles of beauty, sustainability, and inclusion. Its design includes bright, flexible learning spaces for students and teachers, along with green areas and playgrounds.The building will also be safe and anti-seismic. Public areas will remain available outside school hours, allowing the site to serve purposes beyond regular lessons. The school is currently under construction and is expected to open in the 2026/27 school year. The project is intended to create a modern learning environment while also providing spaces that can be used by the wider community.
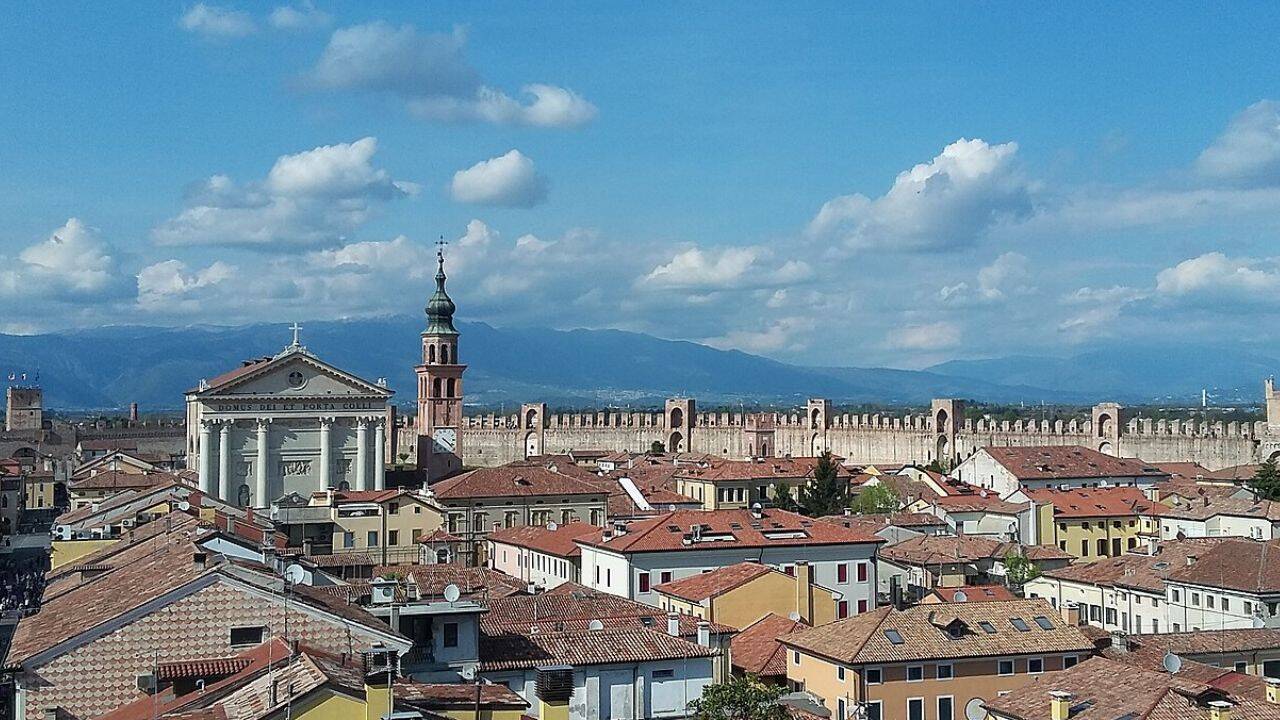
PC: Wikipedia
Around 70% of demolition waste will be reused or recycled
The project takes a circular approach to the materials from the existing school. About 70% of demolition waste from the structure will be reused, recycled, or recovered. This will reduce the amount of material that needs to be discarded during construction.The project will also limit the amount of additional land used for the new building. Its footprint will expand by only 5% compared with the previous one. The approach is designed to retain green areas around the school while making use of the existing site.Along with the treatment of demolition waste, the project includes natural materials with a low carbon footprint. These choices form part of the wider design approach for the new school.
How will the new school save energy and resources
Energy efficiency is another key part of the new school’s design. The building is planned as a Nearly Zero Energy Building, or NZEB, and aims to consume at least 20% less energy than NZEB standards.High-performance insulation will help support this target, while solar panels will provide renewable energy. The design also includes natural materials with a low carbon footprint. A rainwater and groundwater collection system will form part of the building’s resource management.Together, these features are intended to reduce the school’s energy and resource use. The project also includes a ‘green classroom’ for outdoor learning and environmental education, connecting the school’s design with its surrounding green spaces.
Inclusion across learning and community
The new building is designed to remain useful to the local community beyond school hours. Its public areas, green spaces and playgrounds will be available for cultural, educational and social activities. The design also focuses on accessibility, with ramps, elevators and clear signage to remove architectural barriers.Classrooms and common areas follow the design for all principles, while flexible and modular furniture can adapt to different needs. Students, parents and teachers have taken part in the design process. The Children’s Council also contributed to decisions about classroom layouts, green spaces, learning environments and furniture.